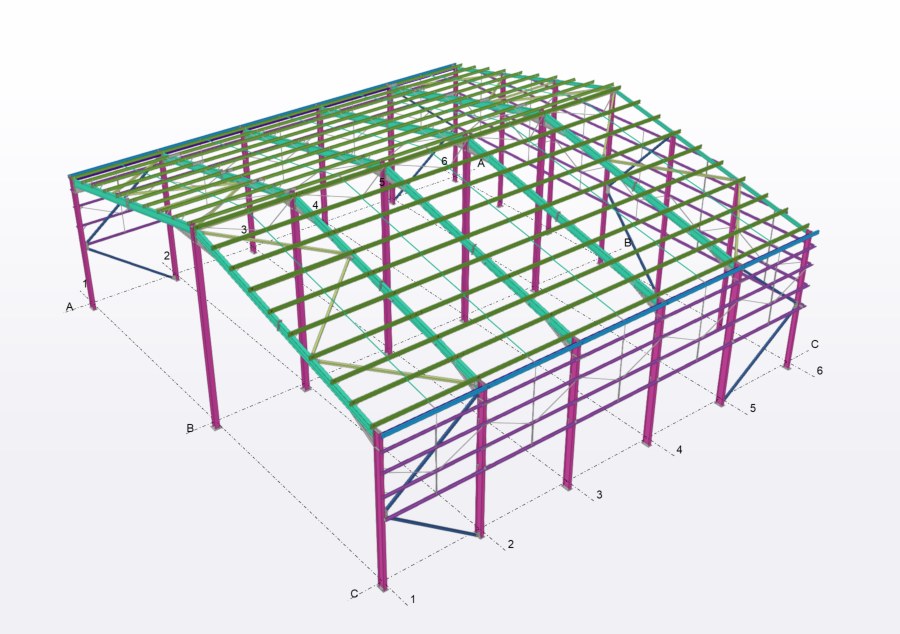
Two-span steel portal frame building
A two-span, five-bay steel portal frame building, designed and built by S3BC. We took it from the structural design of the frame, bracing, roof purlins and wall rails through to construction on site.
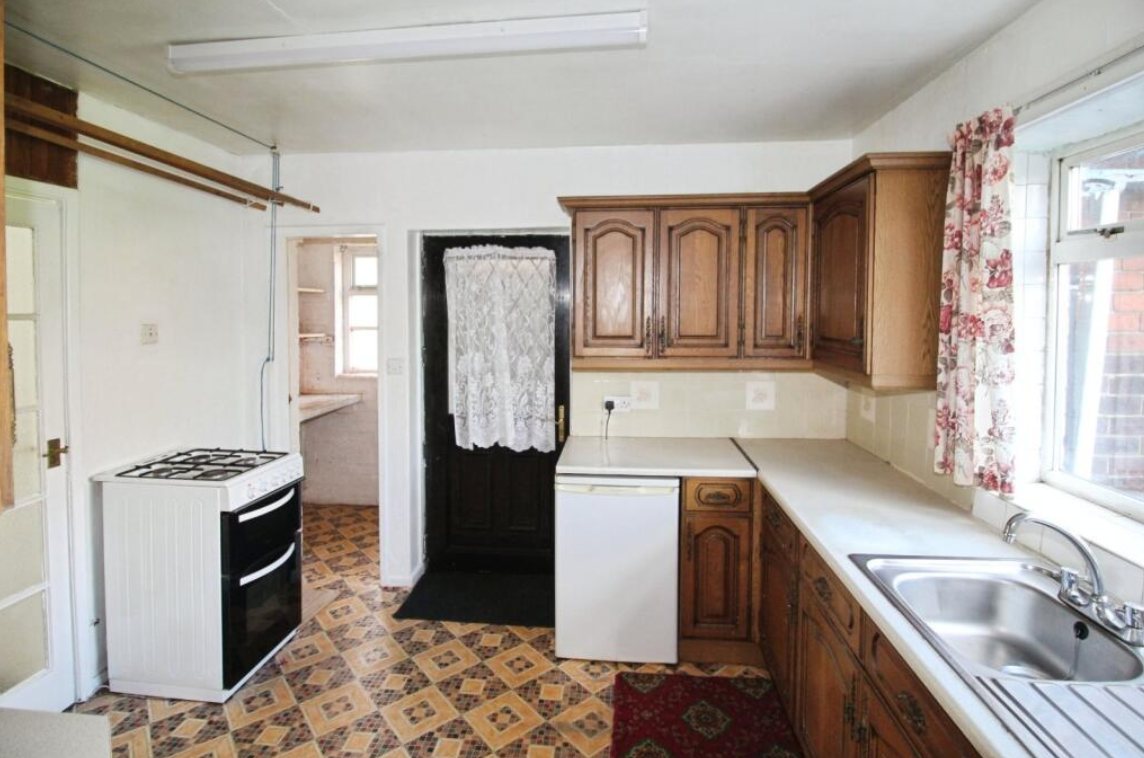
New builds delivered from the ground up, and renovations that give existing buildings a new life — each one managed by a single S3BC team from start to handover.
Complete new buildings — from site preparation and structure through to finishes and handover.
A two-span, five-bay steel portal frame building, designed and built by S3BC. We took it from the structural design of the frame, bracing, roof purlins and wall rails through to construction on site.
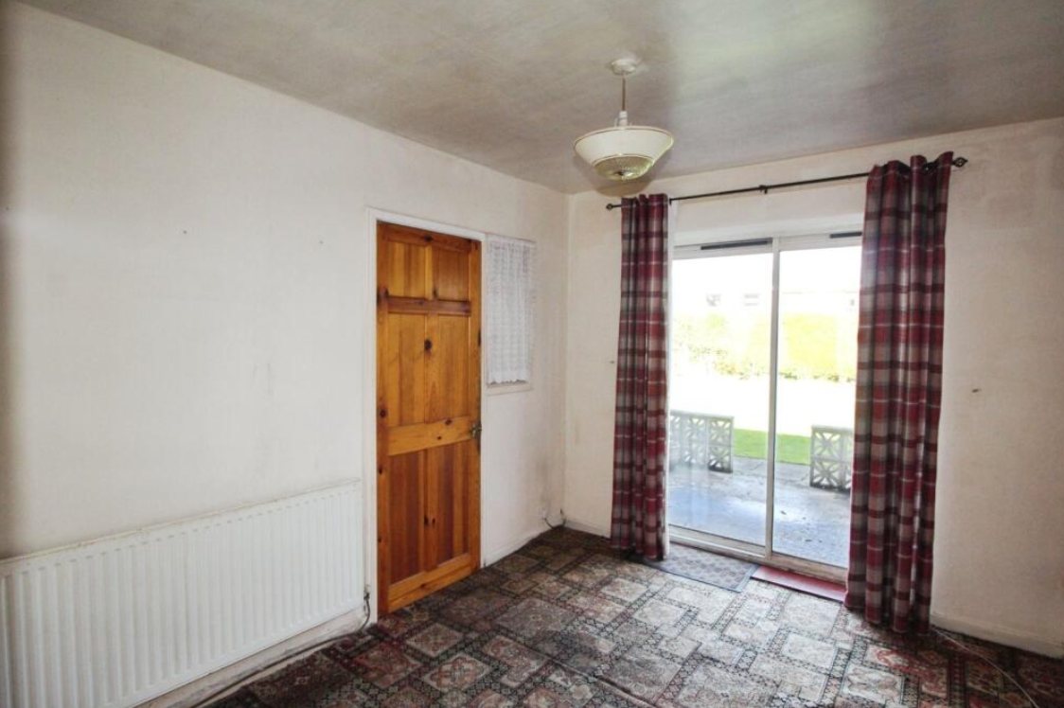
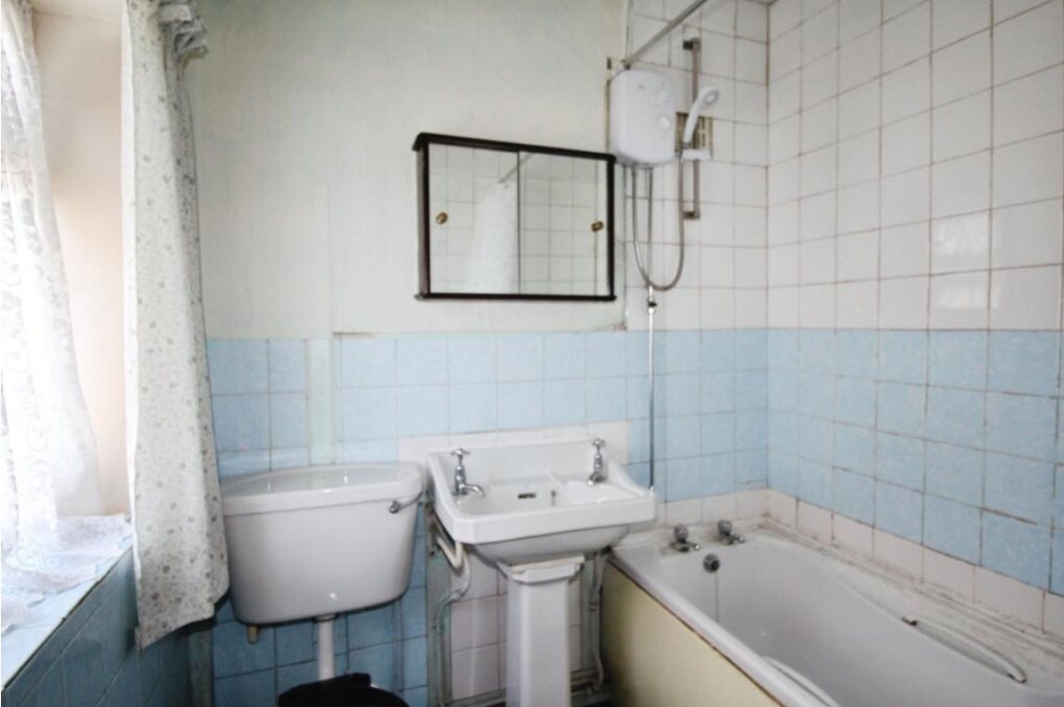
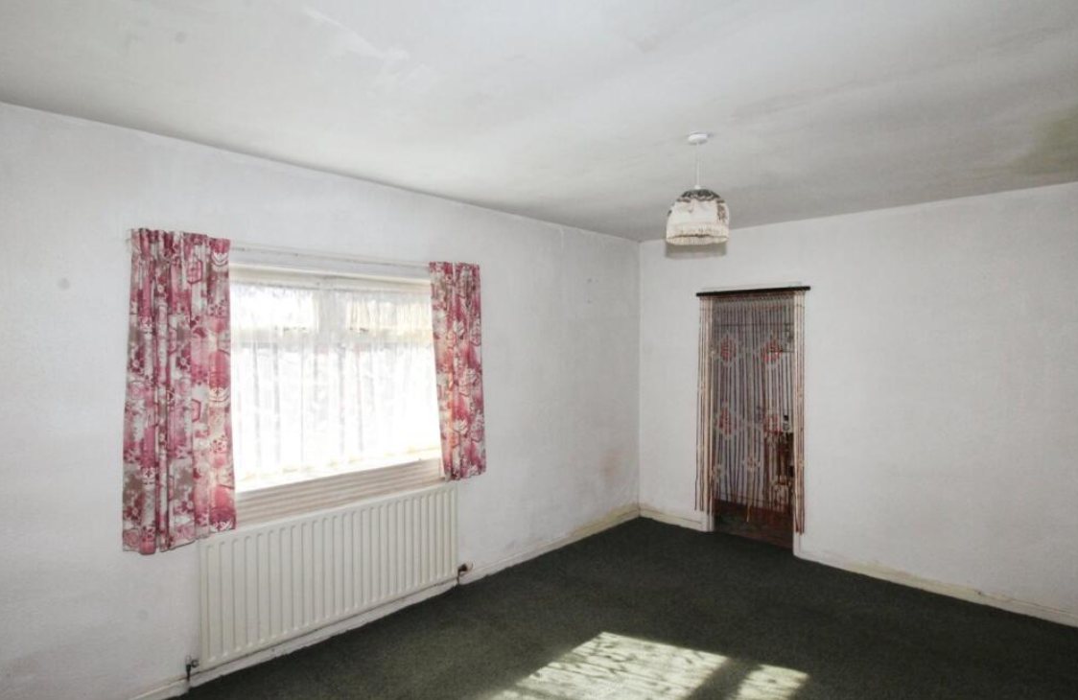
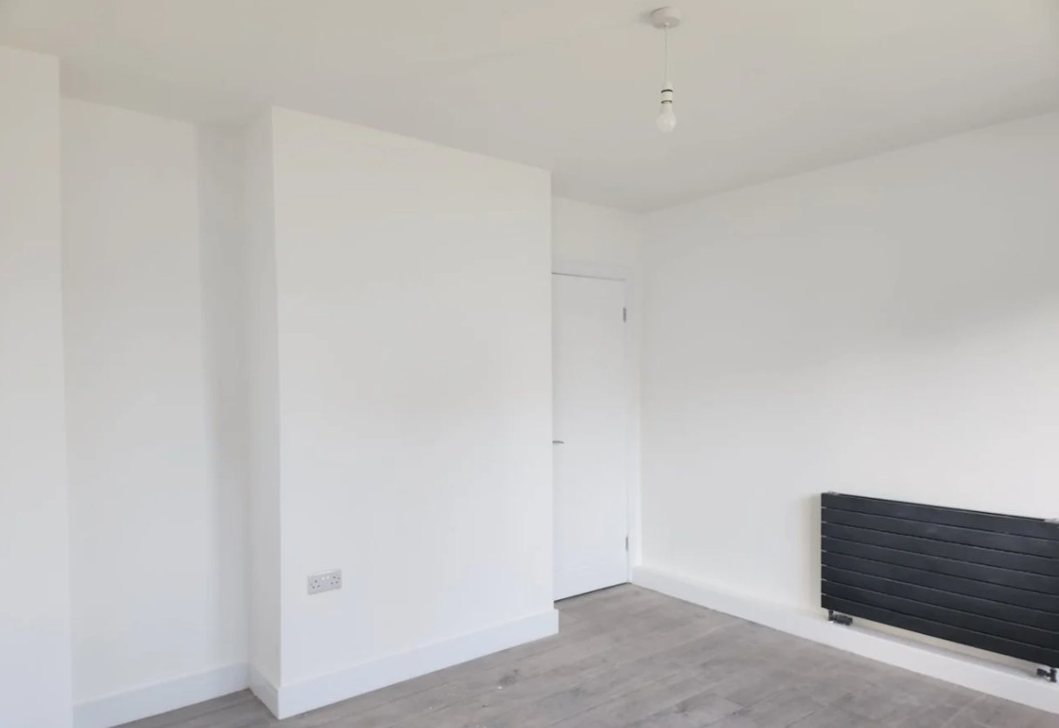
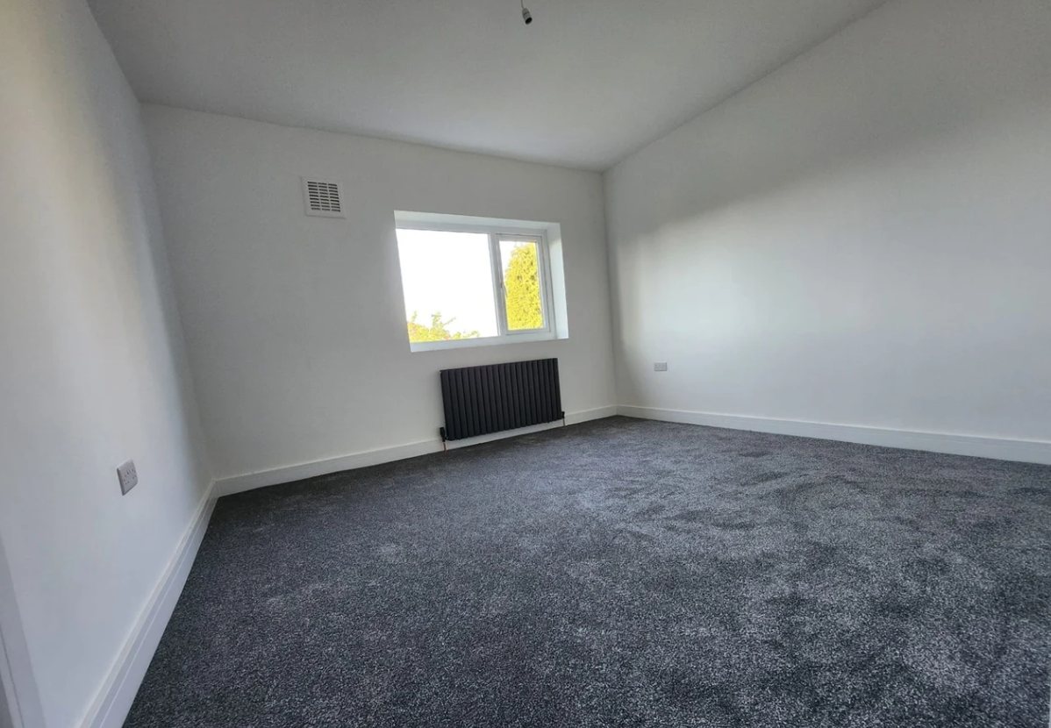
Refurbishments, extensions and structural alterations — see the before and after photos in each project's gallery.
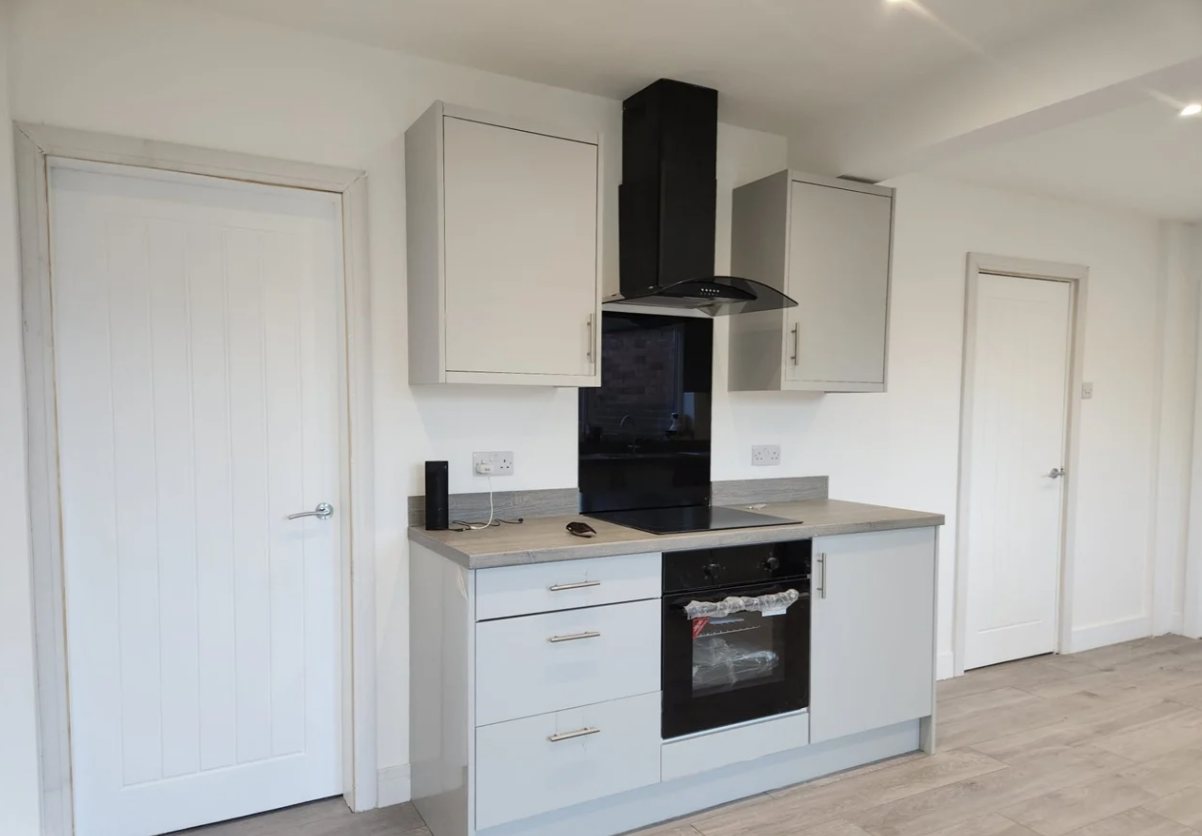
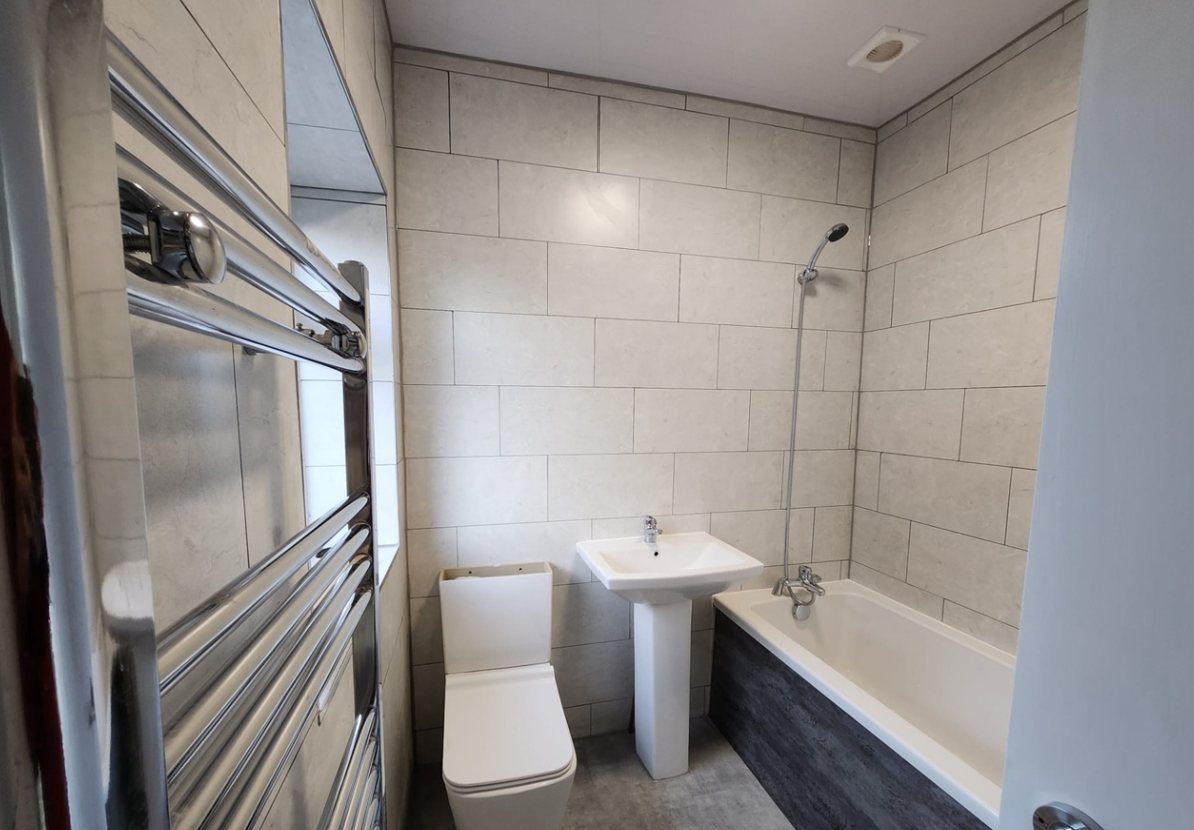
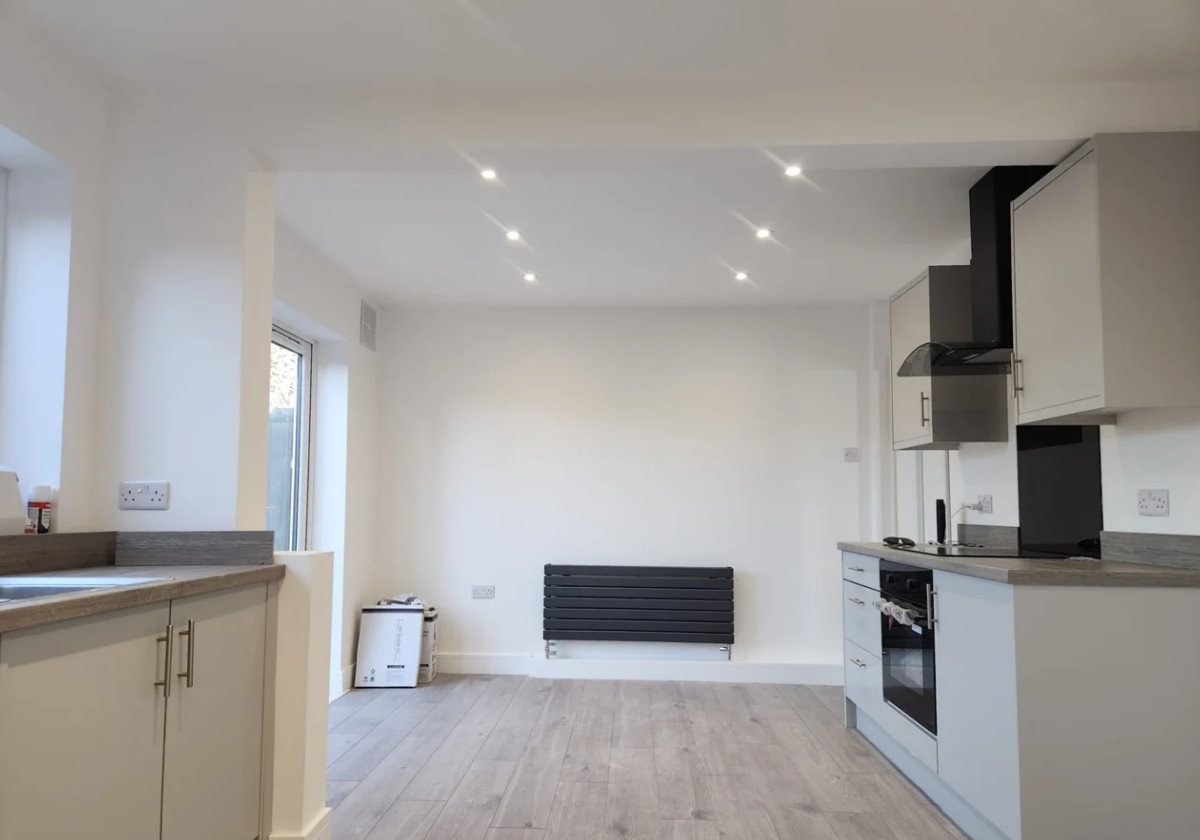
A dated house brought up to modern standard throughout: a new open-plan kitchen diner with spotlighting, a fully retiled bathroom with a new suite, and new flooring, radiators and decoration in every room.
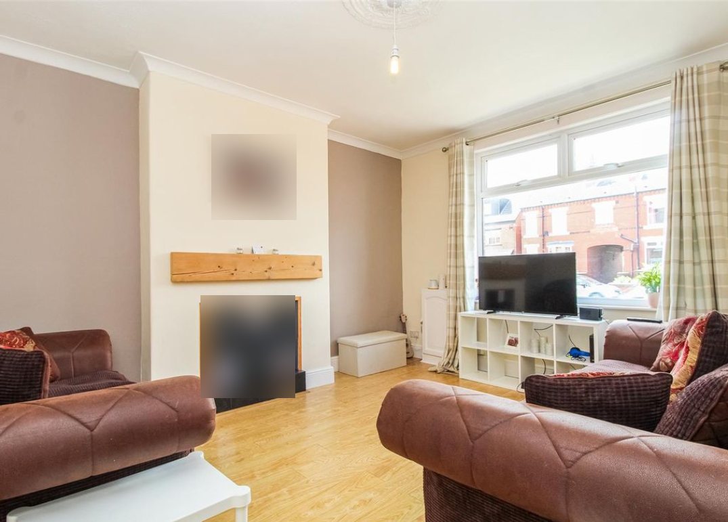
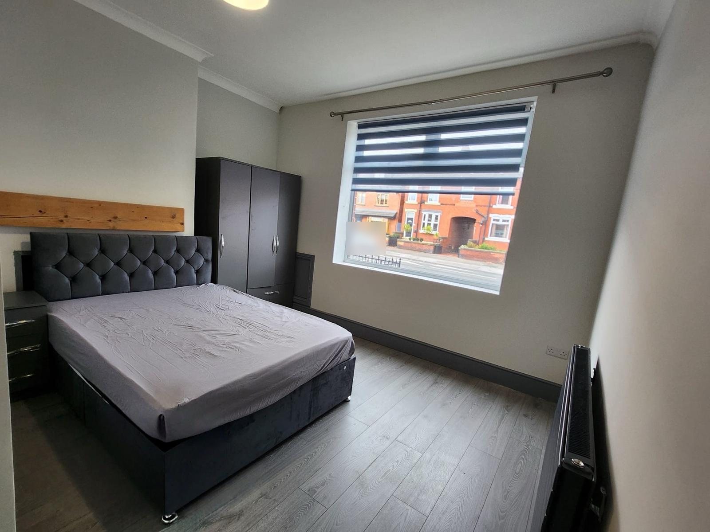
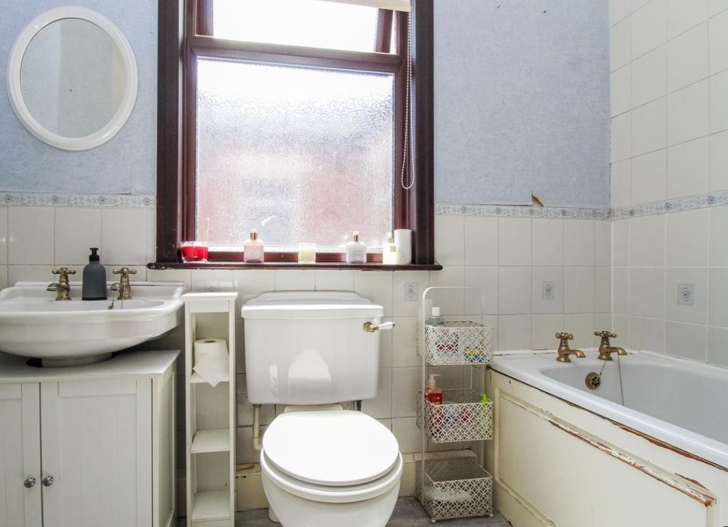
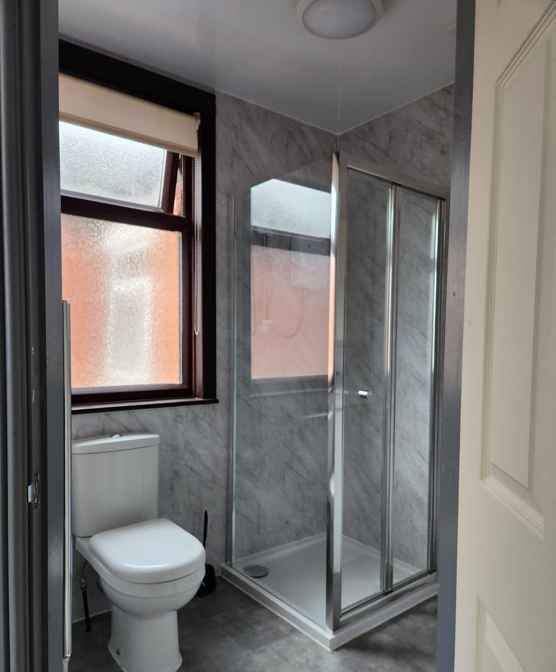
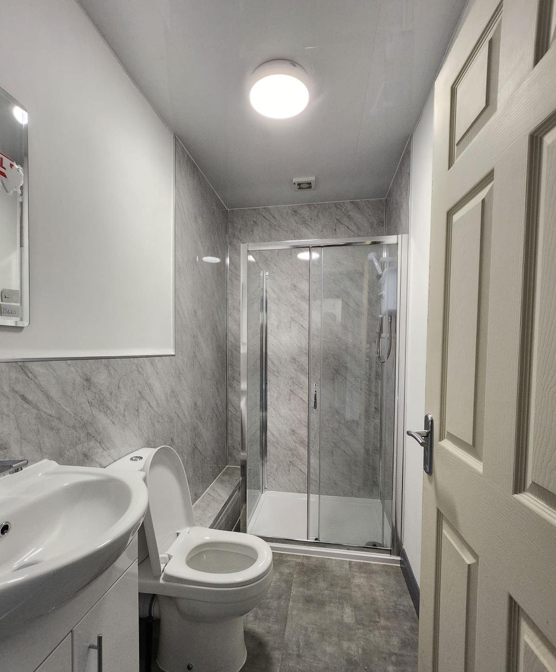
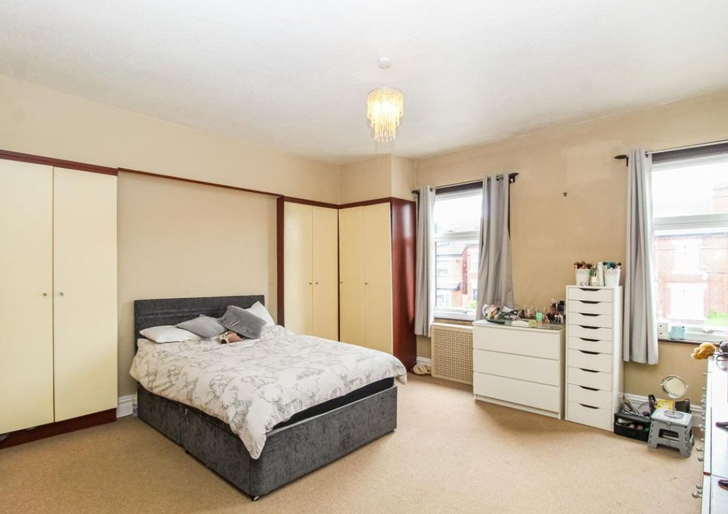
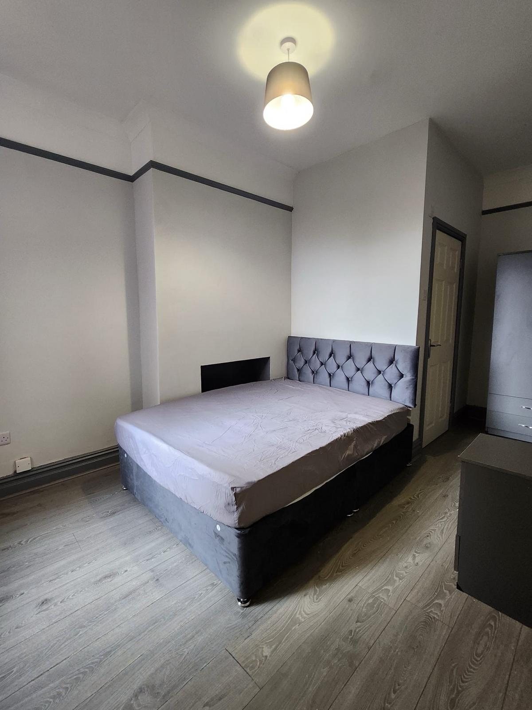
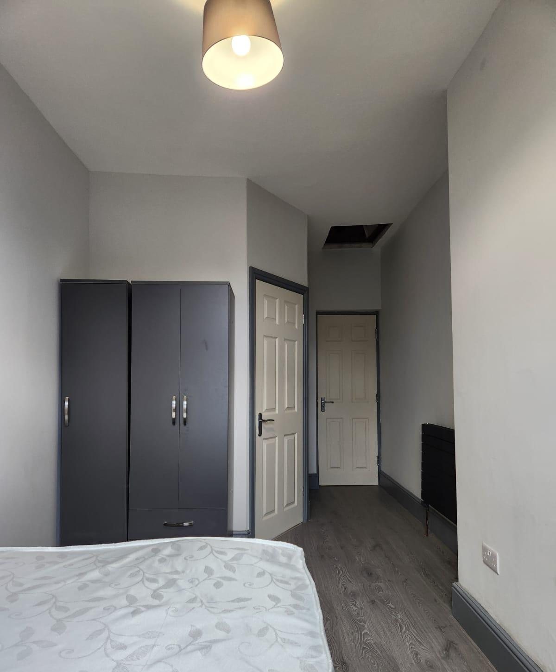
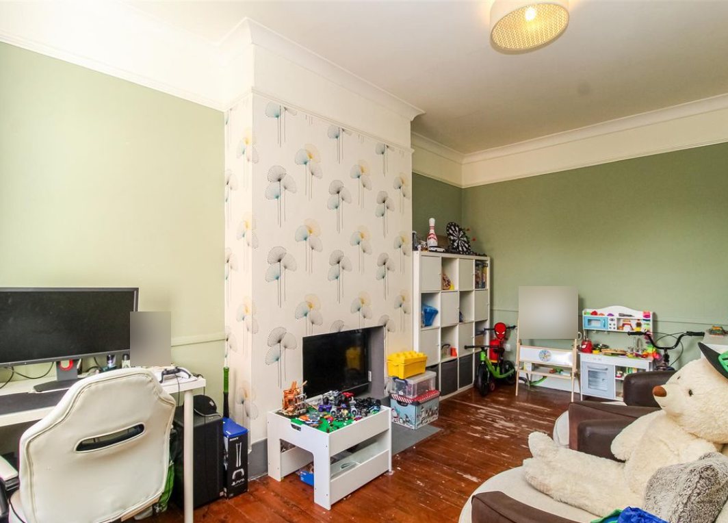
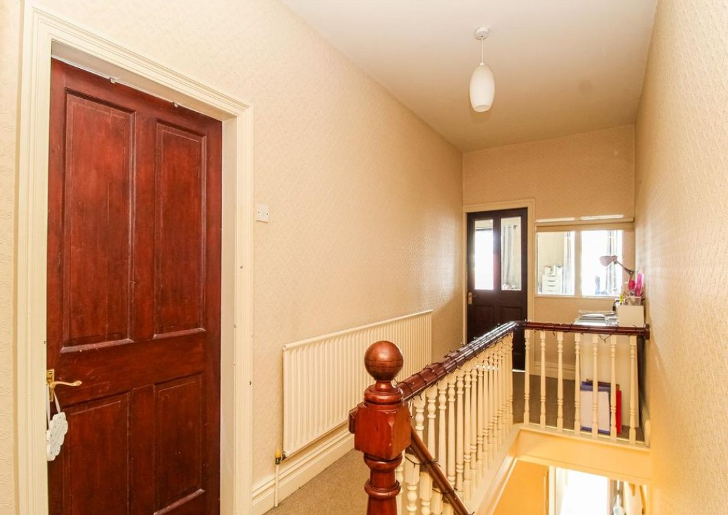
A period terraced house reconfigured and refurbished throughout: the front living room converted into a double bedroom, new shower rooms fitted with wall panelling, and new flooring, doors, radiators and decoration across every room.
Tell us about your project and we'll get back to you with next steps.